Plan the electrical work around the finished project
For a kitchen or other renovation, identify appliances, lighting and specialty equipment before rough wiring. For a repair, describe the symptom and when it occurs. For backup power or an upgrade, include the existing equipment and the loads you want the installation to serve.
Information for the first conversation
- Project layout or symptom description
- Selected equipment
- Existing installation photographs
Choose a service from the project you actually have
For a renovation, begin with the layout and selected equipment; for a fault, begin with the symptom history. The local pages address those different needs alongside panels, capacity, charging, backup and lighting. MKB is based in Mahopac, while the installation still needs review for its actual property and scope rather than a standard package inferred from the town name.
Confirm the property and applicable project requirements
Use the full project address when checking which municipality handles the proposed work. Mailing names and informal property descriptions are not a substitute for confirming the actual site. The relevant local authority can clarify the applicable permit, inspection and documentation steps for the agreed scope.
Official starting point: Putnam County town and village links.
For the project discussion, also consult Town of Carmel building forms. Confirm that the resource applies to the actual property before selecting forms or requirements.
Explore electrical projects in Mahopac
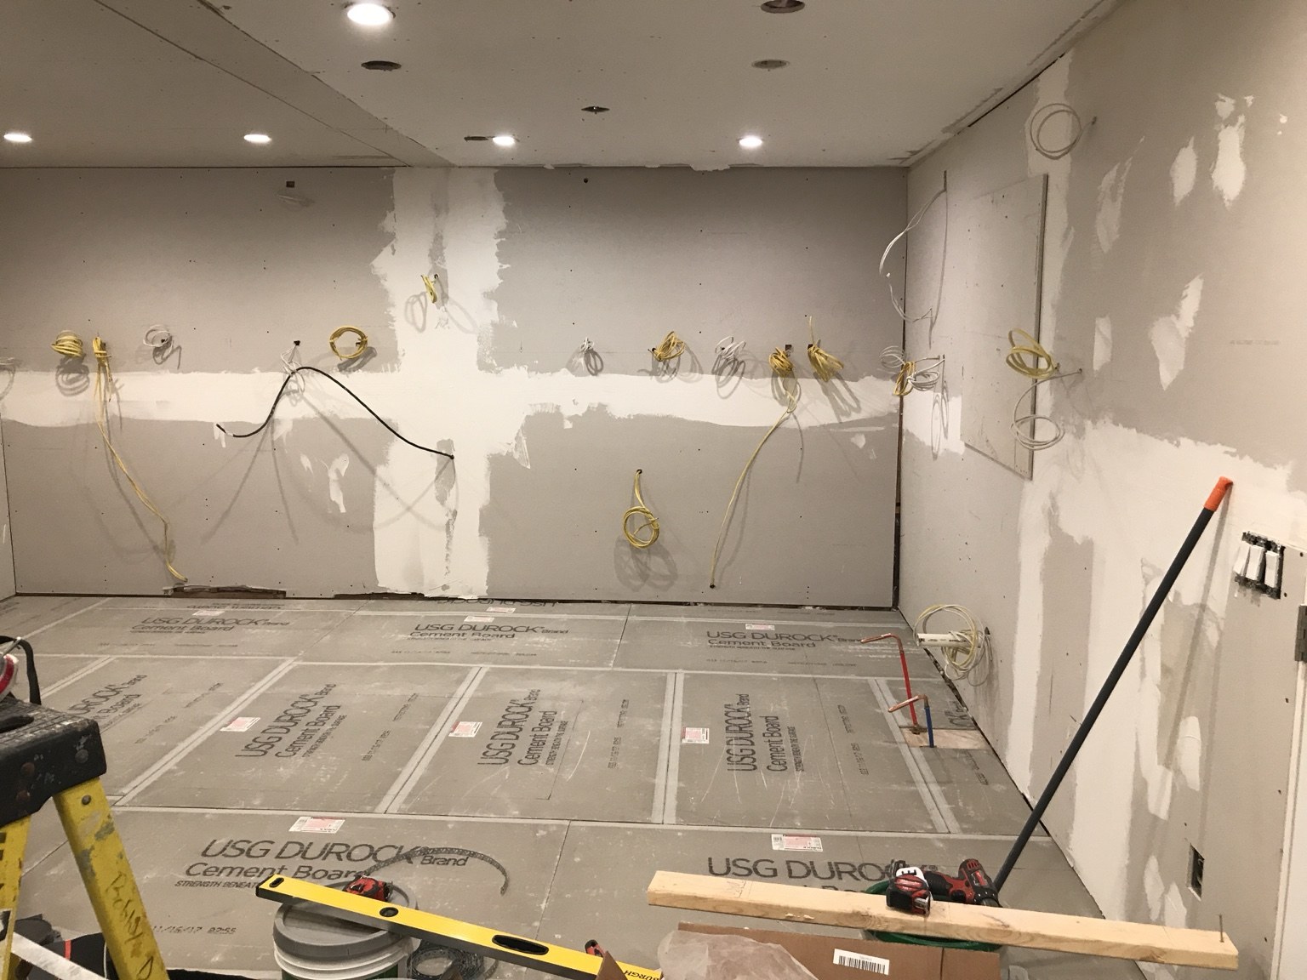
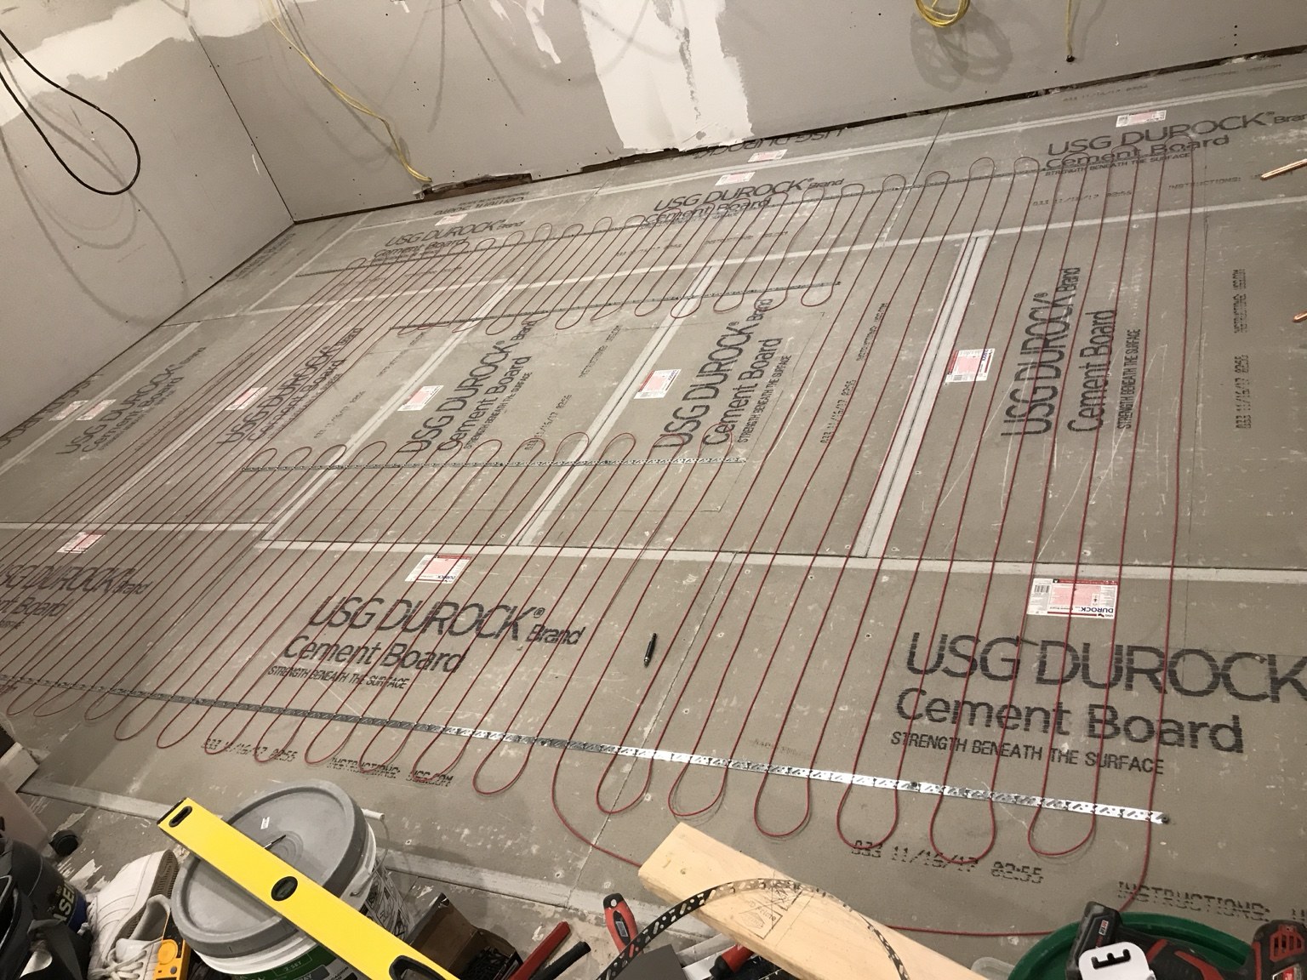
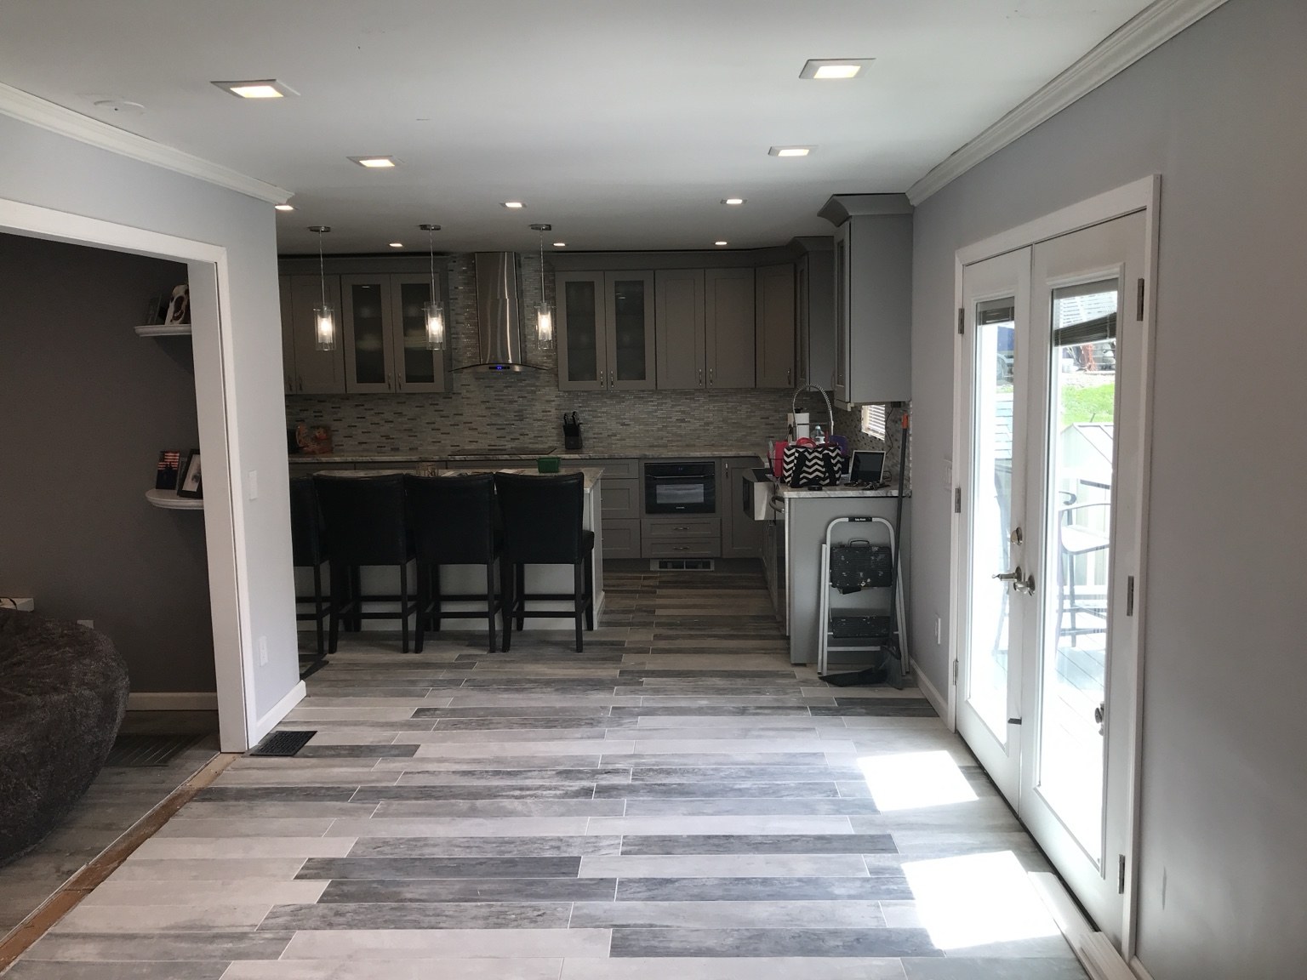
- Residential Electrical Services — Coordinating kitchen power, lighting and floor heating. A kitchen plan can involve appliance circuits, room lighting and an electric floor-heating system with different installation decisions.
- Electrical Panel Replacement — Panel work alongside a kitchen circuit renovation. A kitchen renovation can expose a need for better circuit identification or changes at the panel as well as new wiring in the room.
- Electrical Service Upgrades — Defining service work while retaining distribution equipment. If a proposed service project will retain some existing distribution equipment, identify those components before comparing options.
- Electrical Subpanels — Distribution for a finished-basement renovation. A basement renovation may bring several circuits toward one area, with lighting, workspaces or selected equipment needing separate consideration.
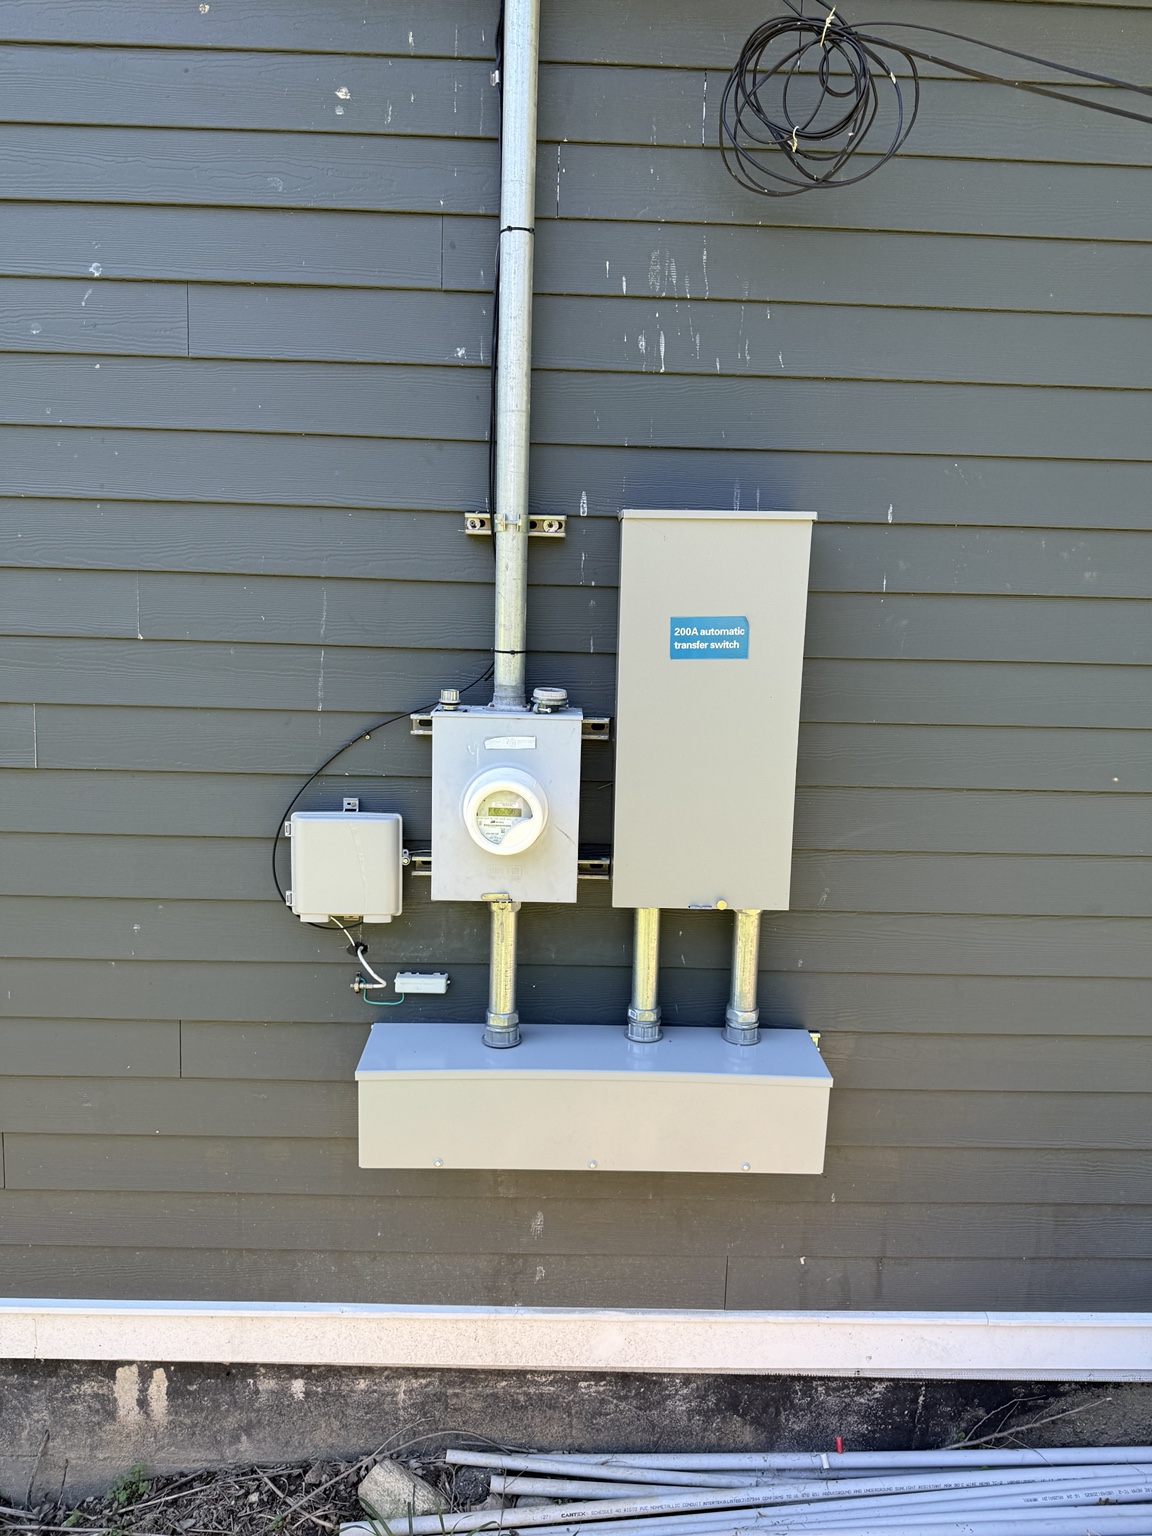
- Generator Wiring — Understanding automatic transfer equipment in local work. The Mahopac project gallery includes a 200A automatic transfer-switch installation.
- Level 2 EV Charger Installation — Evaluating an existing outlet for vehicle charging. If an existing outlet is being considered for EV charging, provide its location and the selected charging-equipment instructions.
- Electrical Troubleshooting — An individual recessed fixture that works intermittently. A recessed light that goes out while nearby fixtures remain on needs a specific symptom description.
- Outdoor & Landscape Lighting — Keeping outdoor light directed at the intended area. A useful outdoor-lighting plan should identify both the feature to illuminate and the viewpoints around it.
- Addition & Renovation Electrical — Sequencing kitchen rough wiring and heated-floor connections. The Mahopac gallery includes examples of kitchen rough wiring, heated-floor wiring and finished kitchen lighting.
Questions for planning this local project
Does a kitchen estimate need information beyond appliance locations?
Yes. Lighting, controls, selected product instructions and any specialty equipment can affect rough wiring and final connections. Include the completed layout and unresolved choices.
Can several electrical improvements be planned together?
Yes. List current work, faults and optional additions separately so connections, capacity and timing can be reviewed as one clearly defined project.